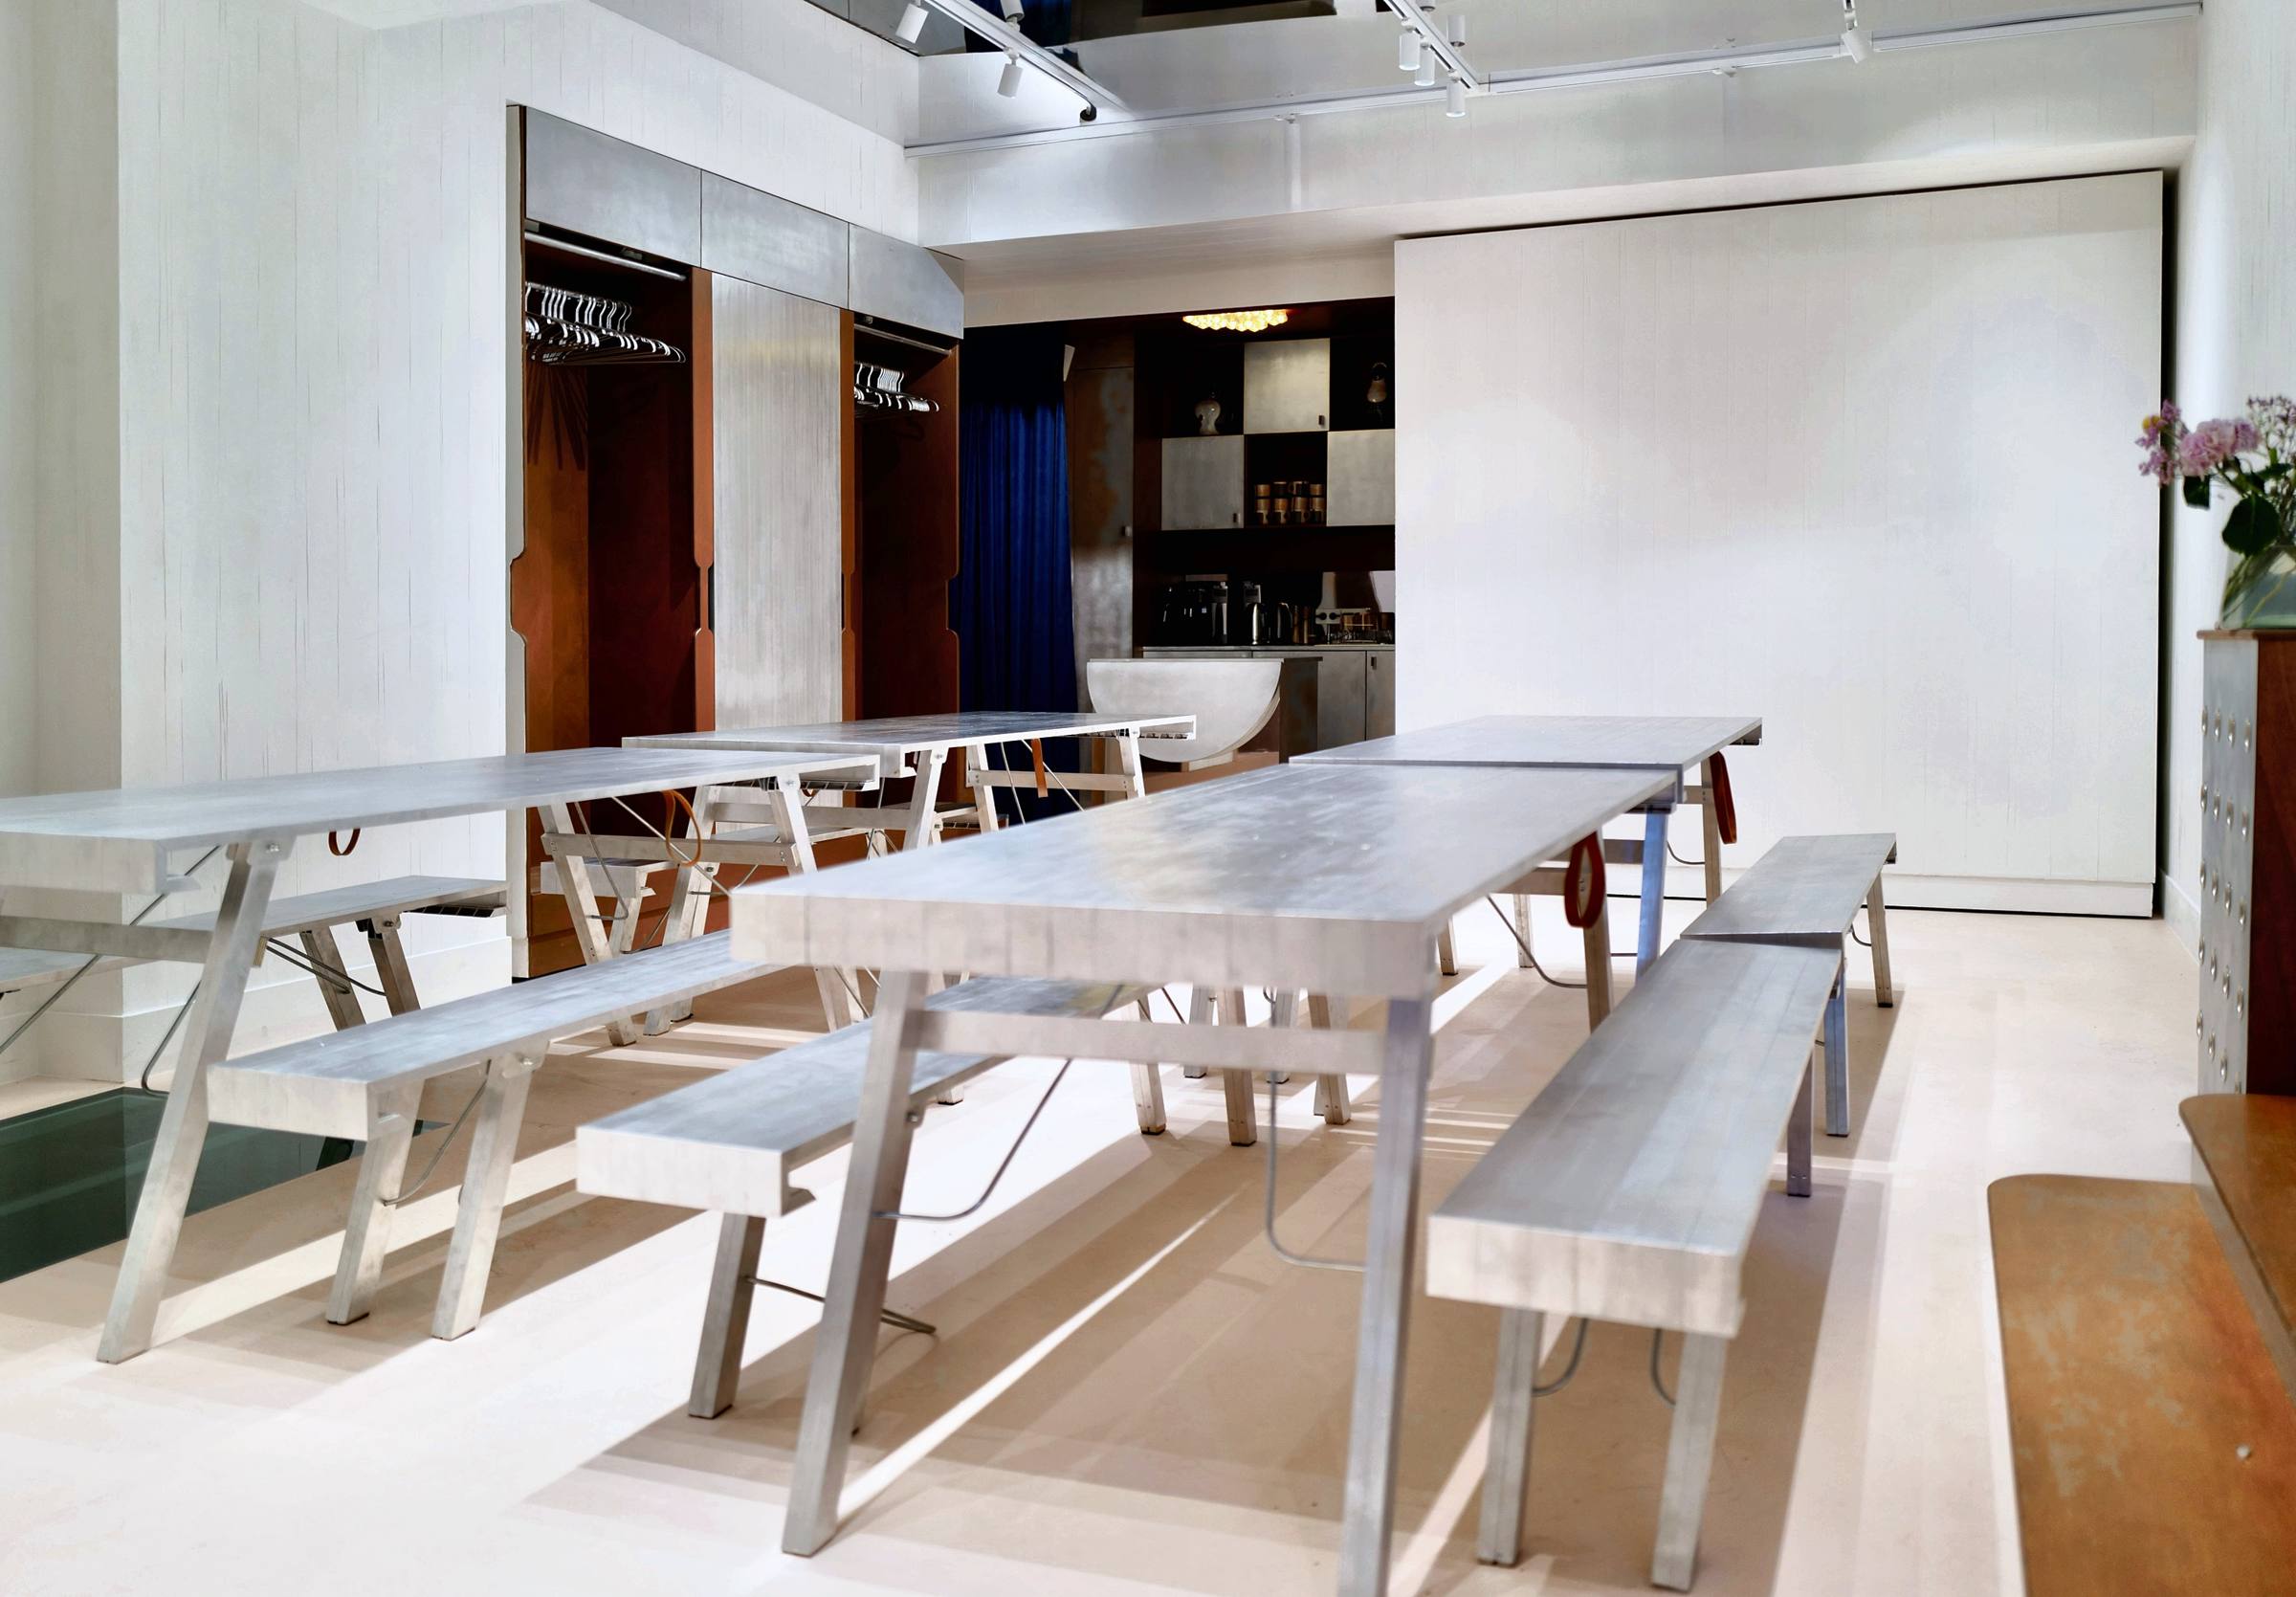
One room, three lives.
15 rue Martel
Paris 10
15 rue Martel
Paris 10
A room, not a gallery.
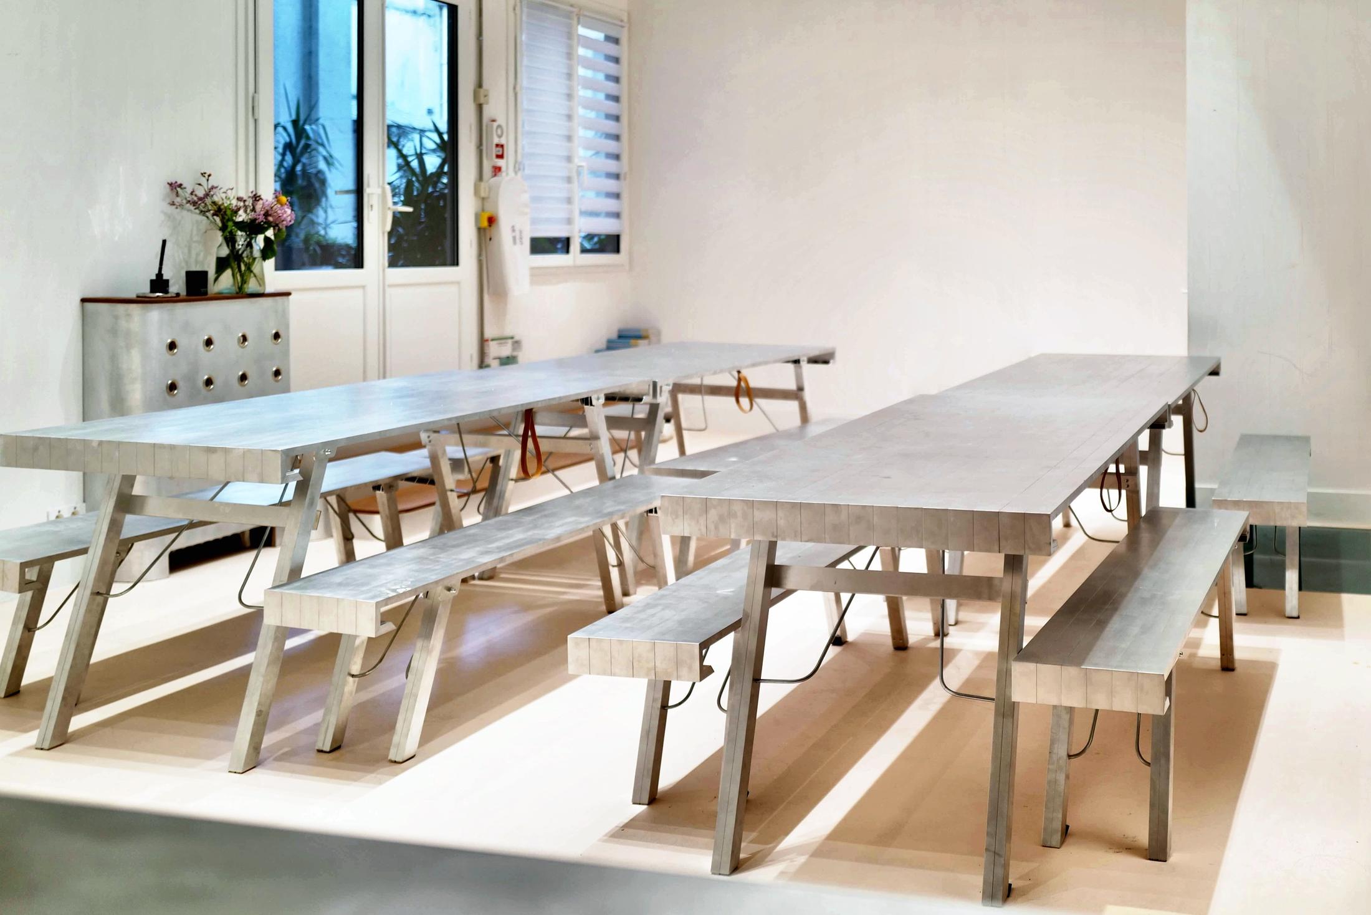
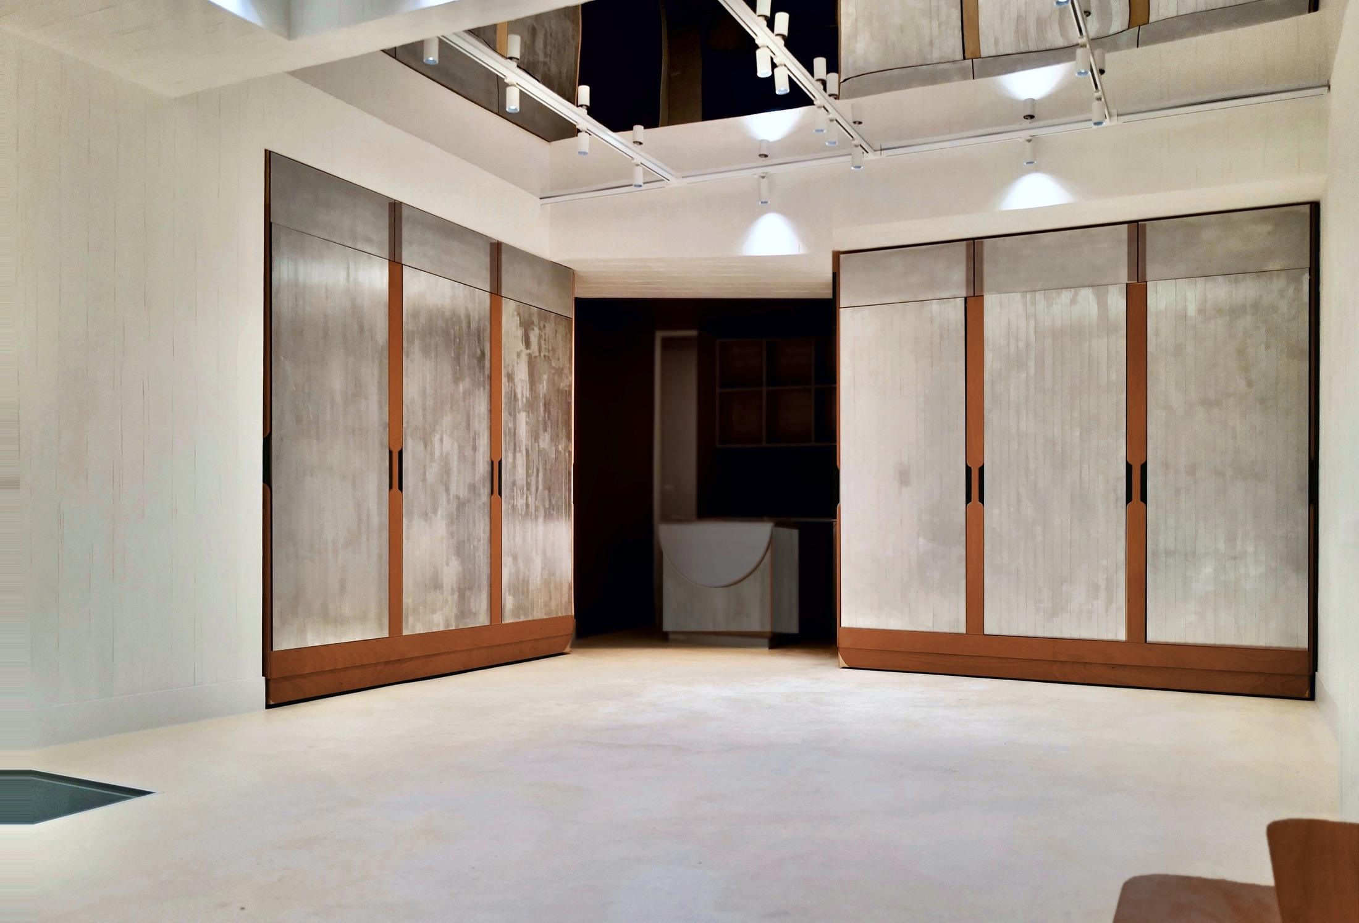
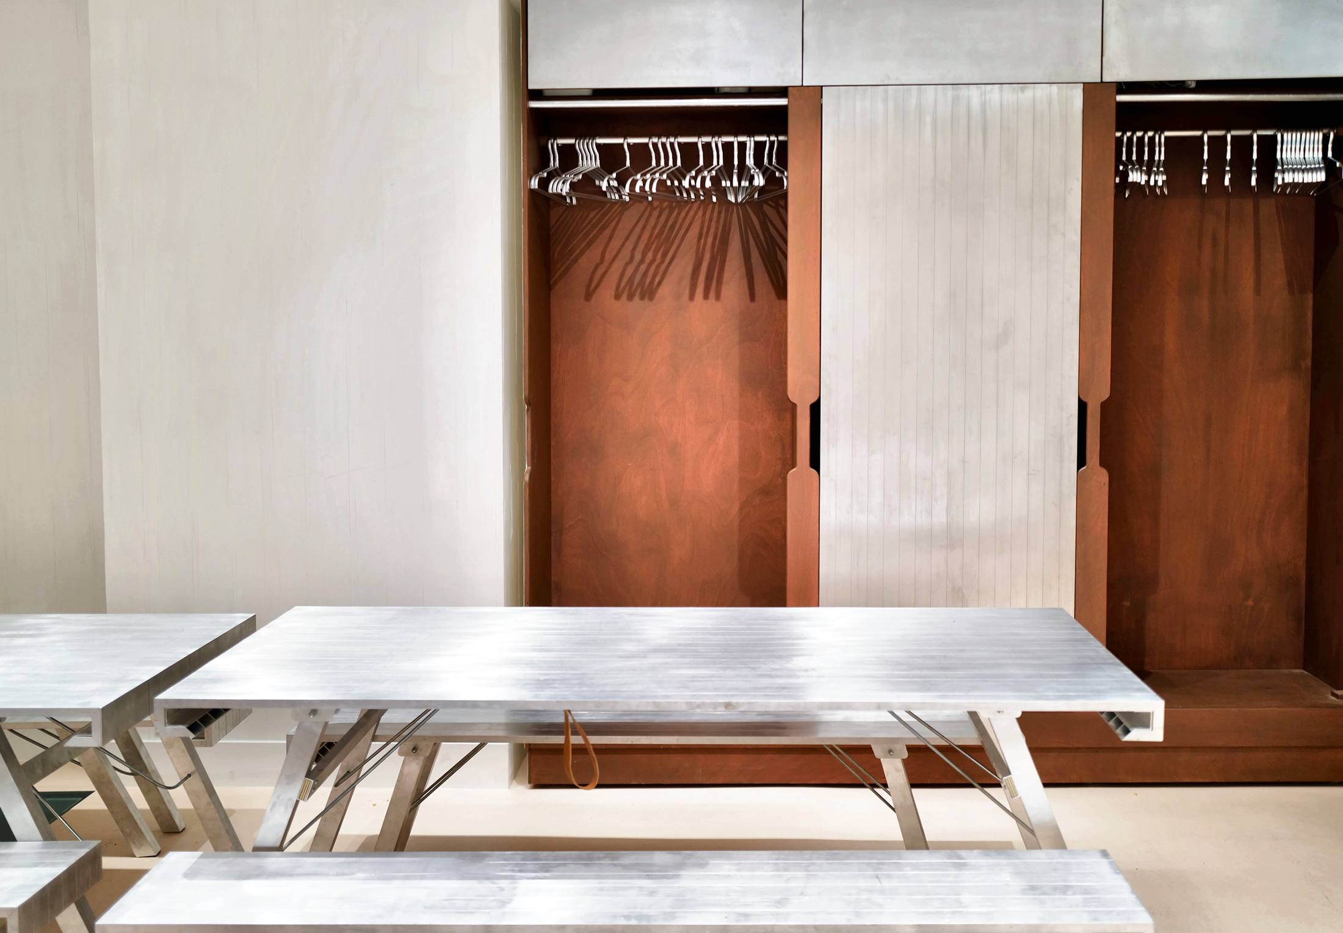
Six aluminium tables and eight benches are stored in two modular okoumé units, 2.70 m high and mounted on wheels. The units turn and move: against the walls, they store the furniture; in the middle of the room, they become picture walls. With everything put away, it becomes a bare room again. Choose a setting and the plan changes.
Everything is stored in the two units against the walls: what remains is the whole room, white walls and the light from the courtyard. It is the starting point of the three lives, and the setting for photo shoots, filming, yoga and meditation.
The right-hand unit leaves its wall and stands in the middle of the room as a picture wall, with work on both faces. The back unit stays in its recess and becomes one more wall. Overhead, the ceiling mirrors double the hang. Visitors walk in freely and move all around.
Drag the units to compose your hang, tap them to turn them.
Four tables and eight benches come out of the units to form two long 4-metre worktables, with benches on each side. The units stay against the walls. This is the setting used for the L'Art Month training sessions.
Only the eight benches come out, in four rows facing the back of the room. The tables stay stored in the units, leaving the floor to the speaker.
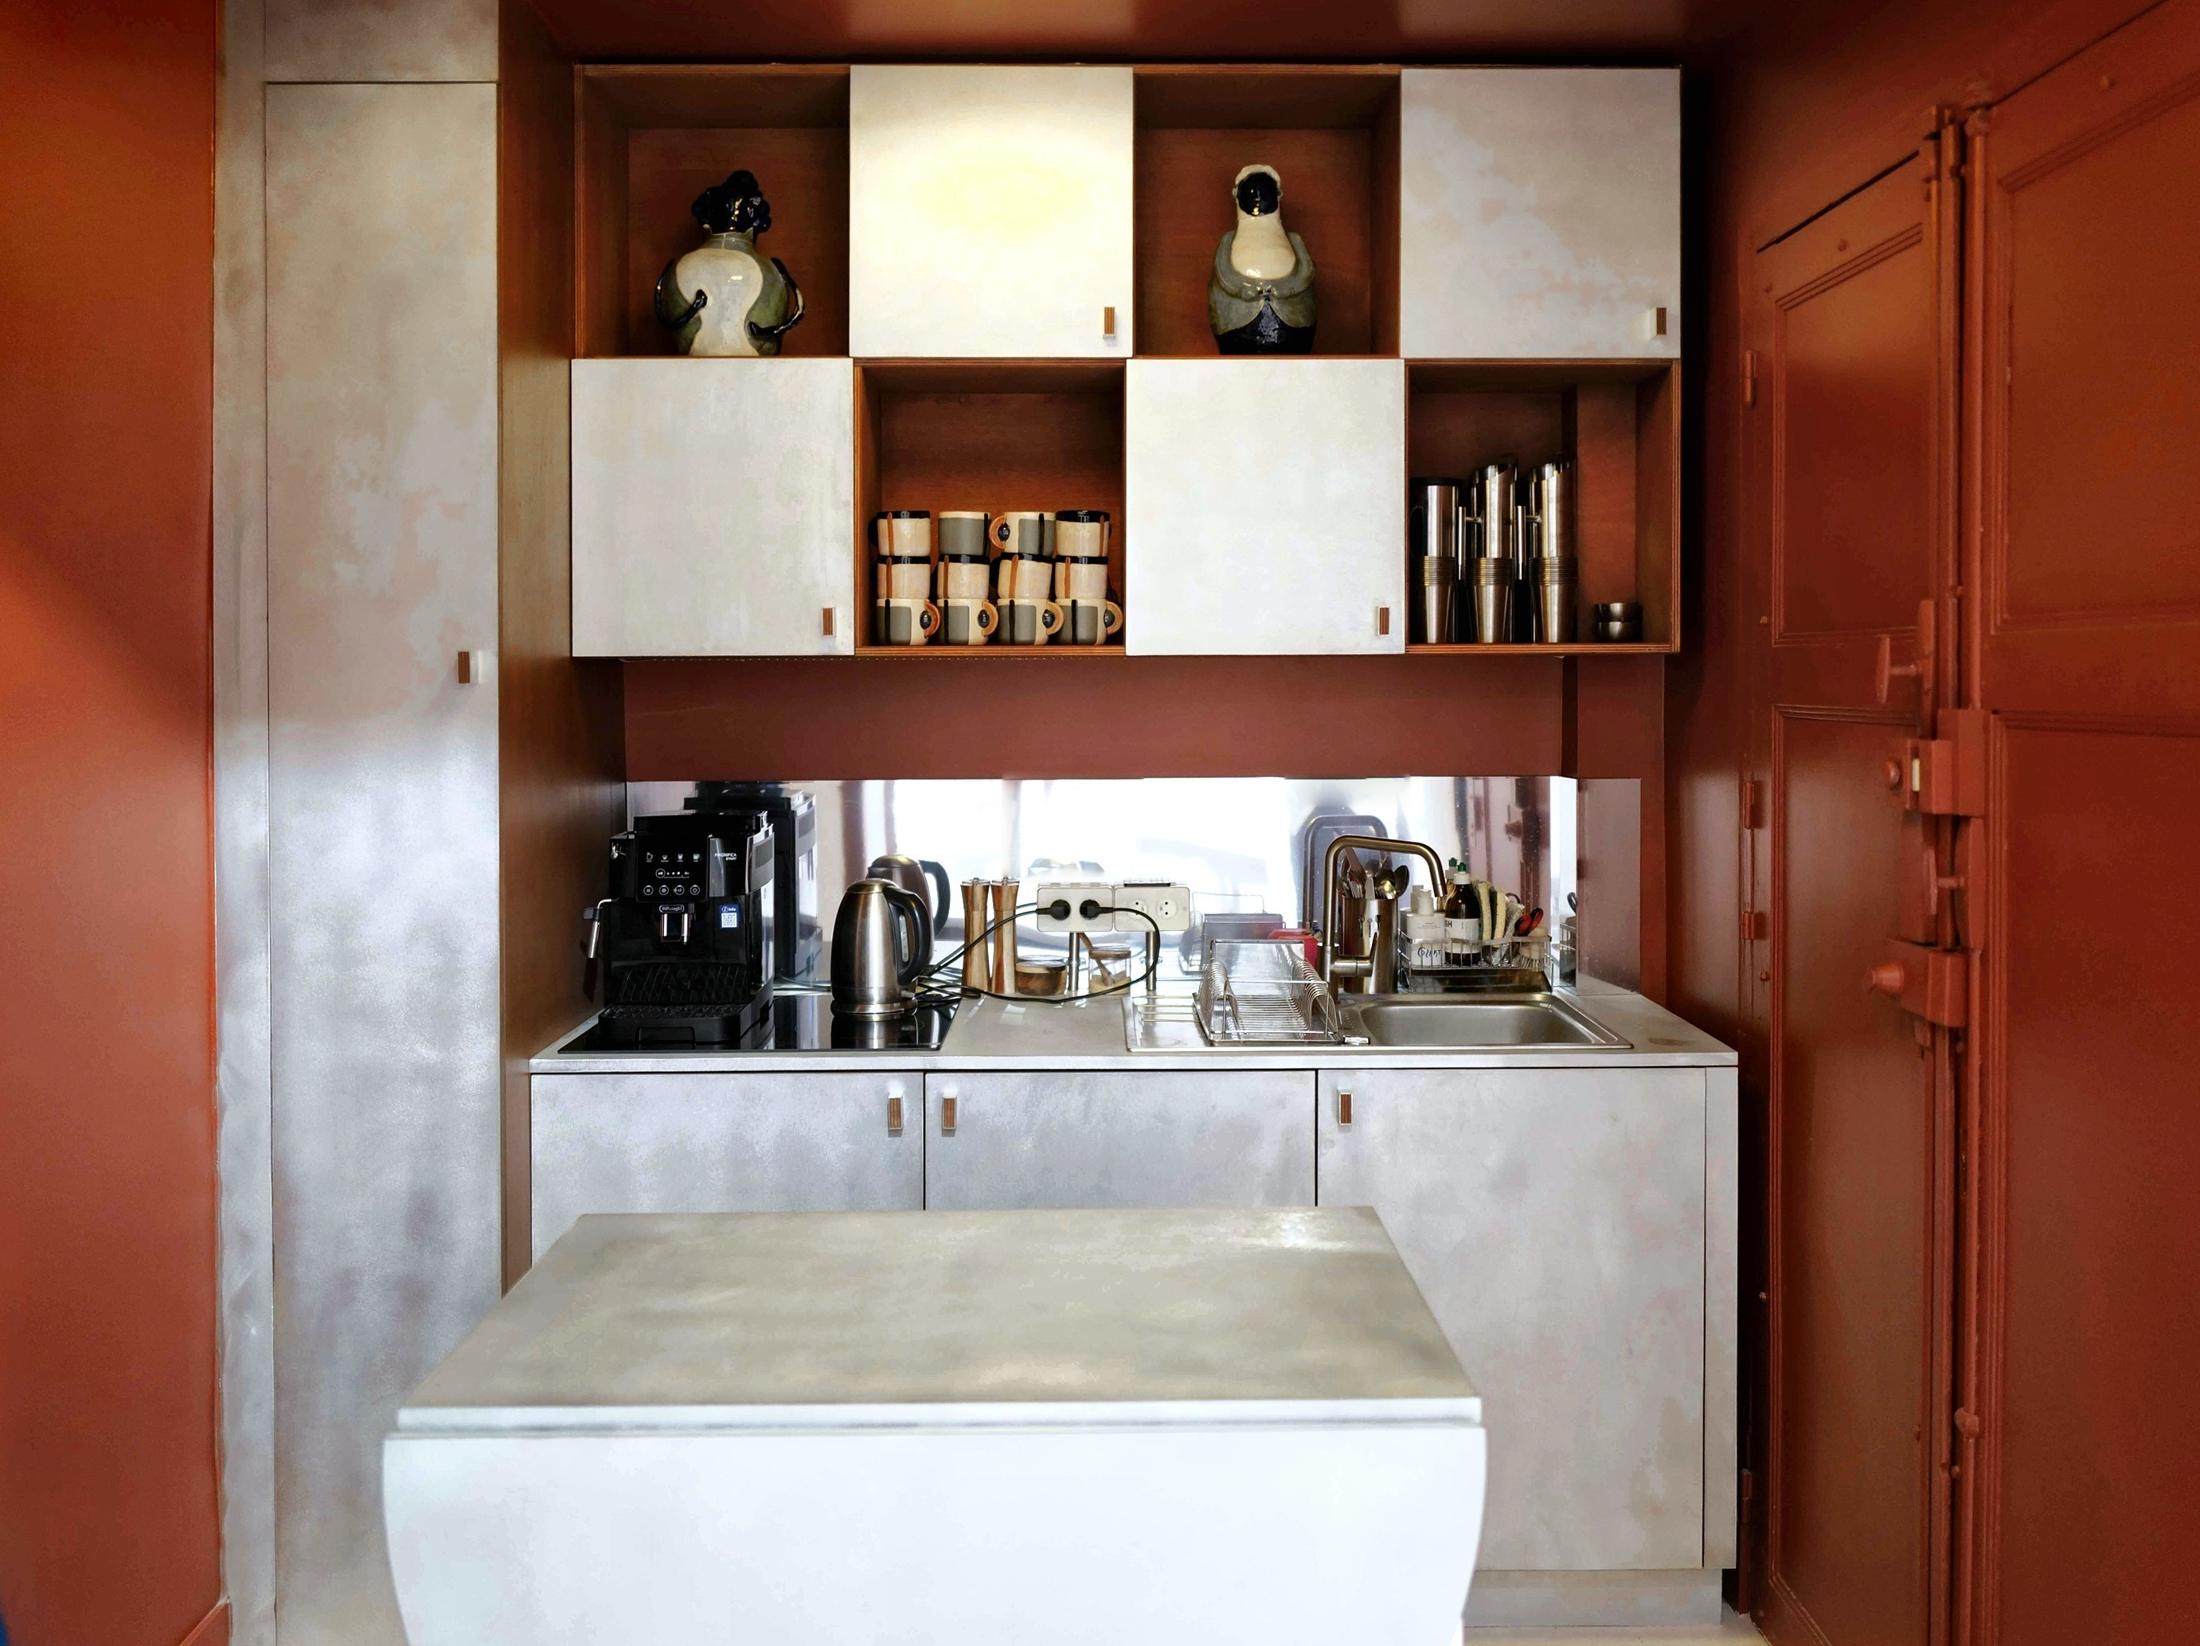
Three tables end to end in the centre of the room, six benches around them, the units pushed against the walls. A 6-metre table for an artists' dinner or a press lunch. At the back, the kitchen with oven, fridge and hob.
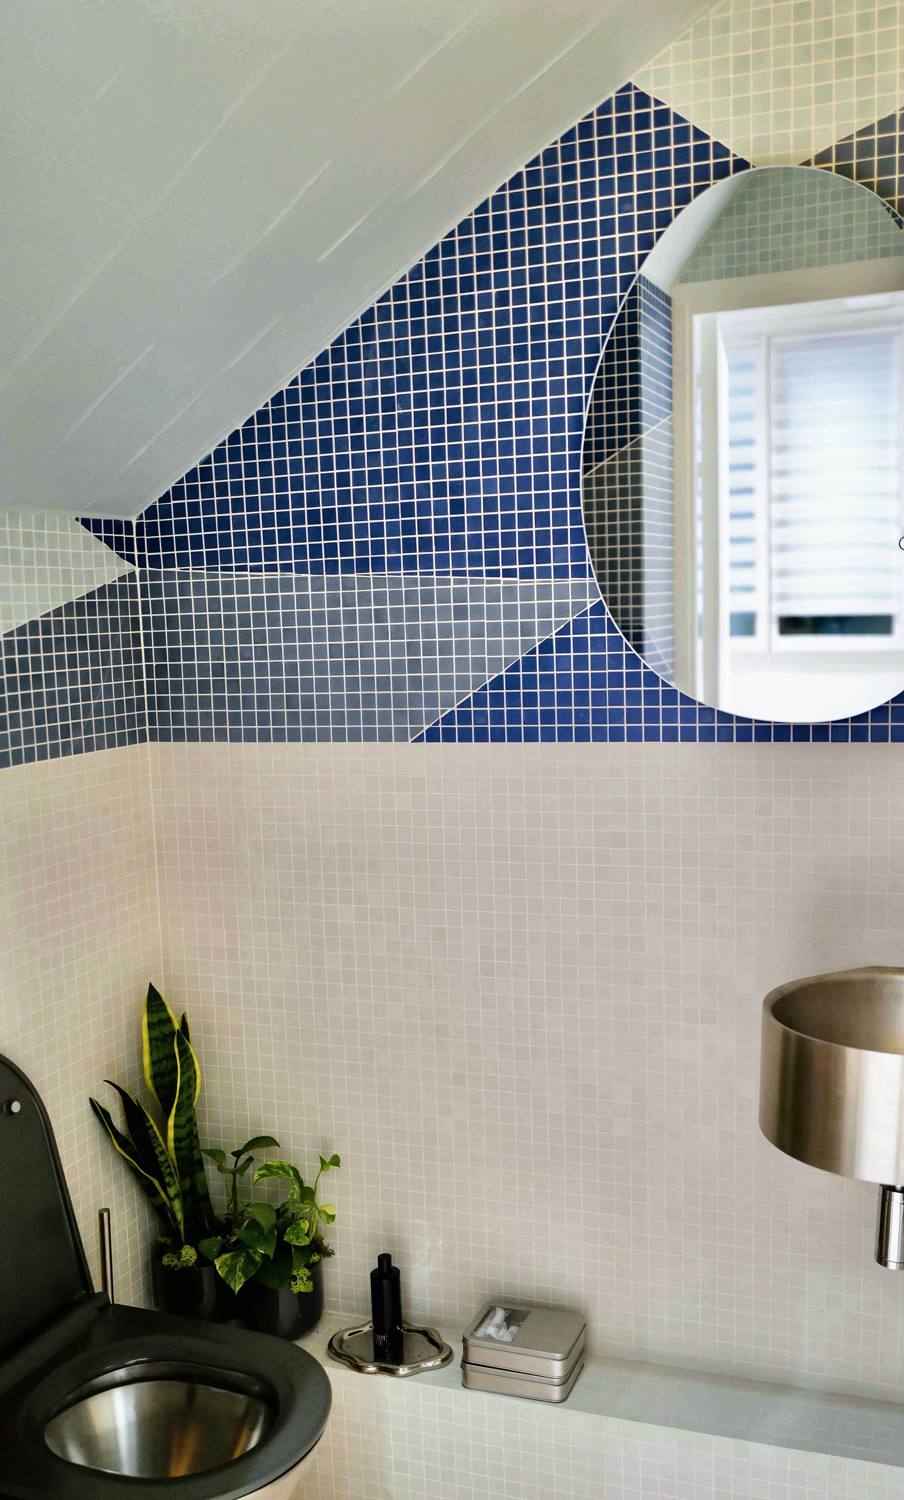
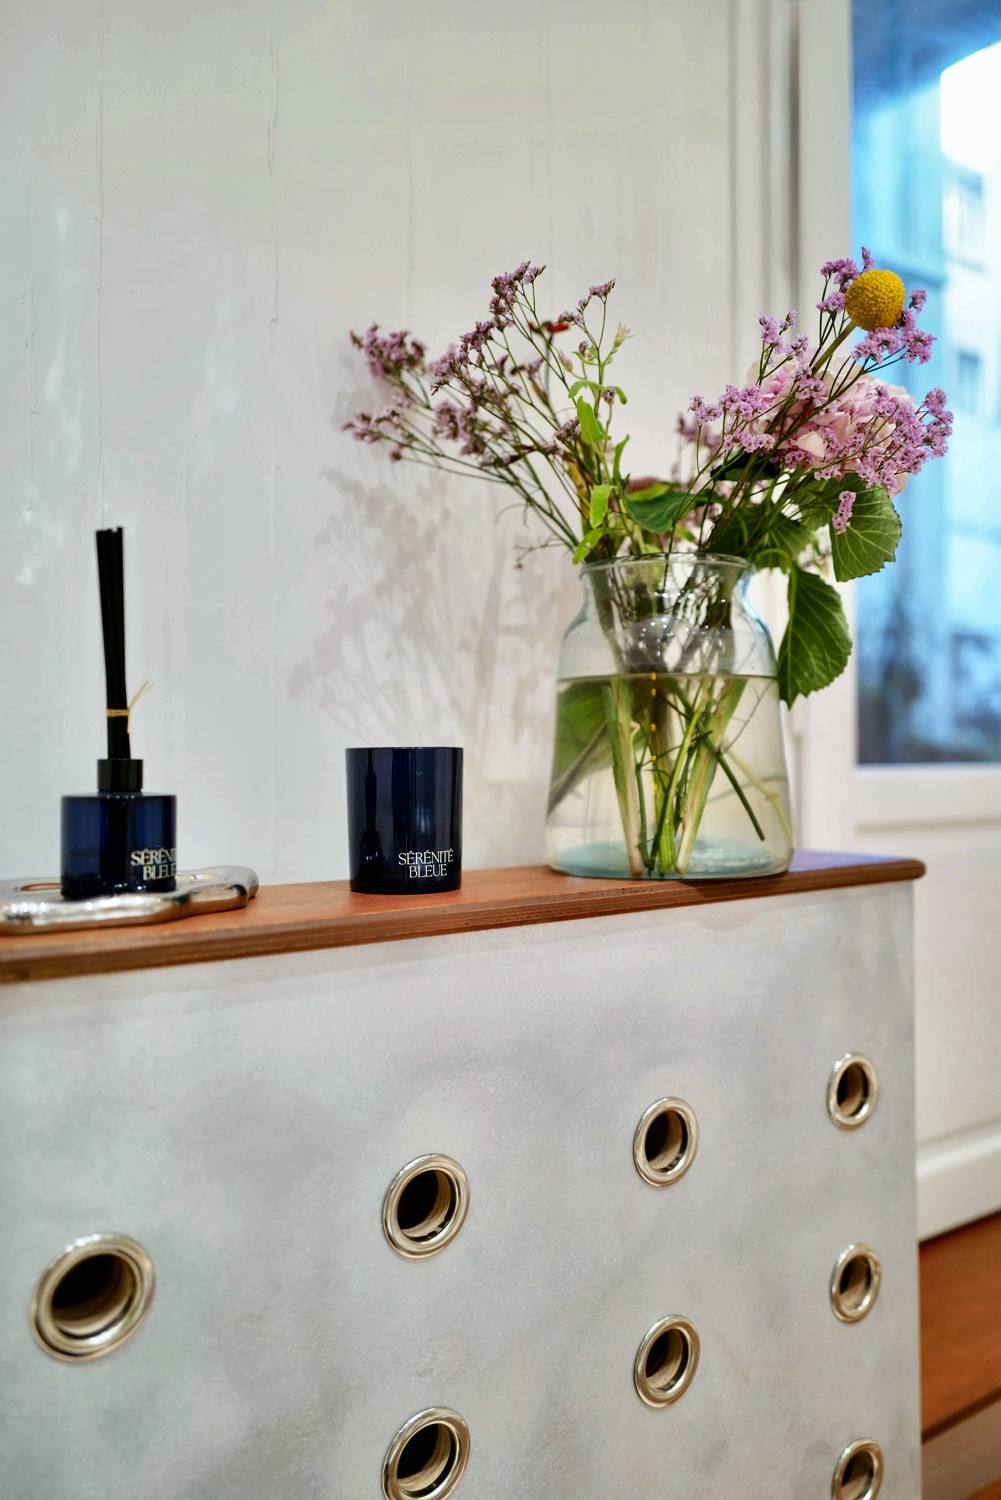
A room that tidies itself away into its own walls. Everything was designed to measure, down to the radiator cover.
Plaster combed by hand in broad trowel strokes, across every surface.
Smoothed tile adhesive, then painted. The material usually hidden, turned into the surface.
Two identical modular okoumé units on wheels. Six brushed-aluminium tables and eight benches, all folding.
Workshop windows onto the inner courtyard. Adjustable track spotlights with dimmers.
Mirrors on the ceiling reflect the room and its three lives, and bounce the light from the tracks.
A large blue curtain closes off the kitchen when needed, and brings the only colour into a room of cream and aluminium.
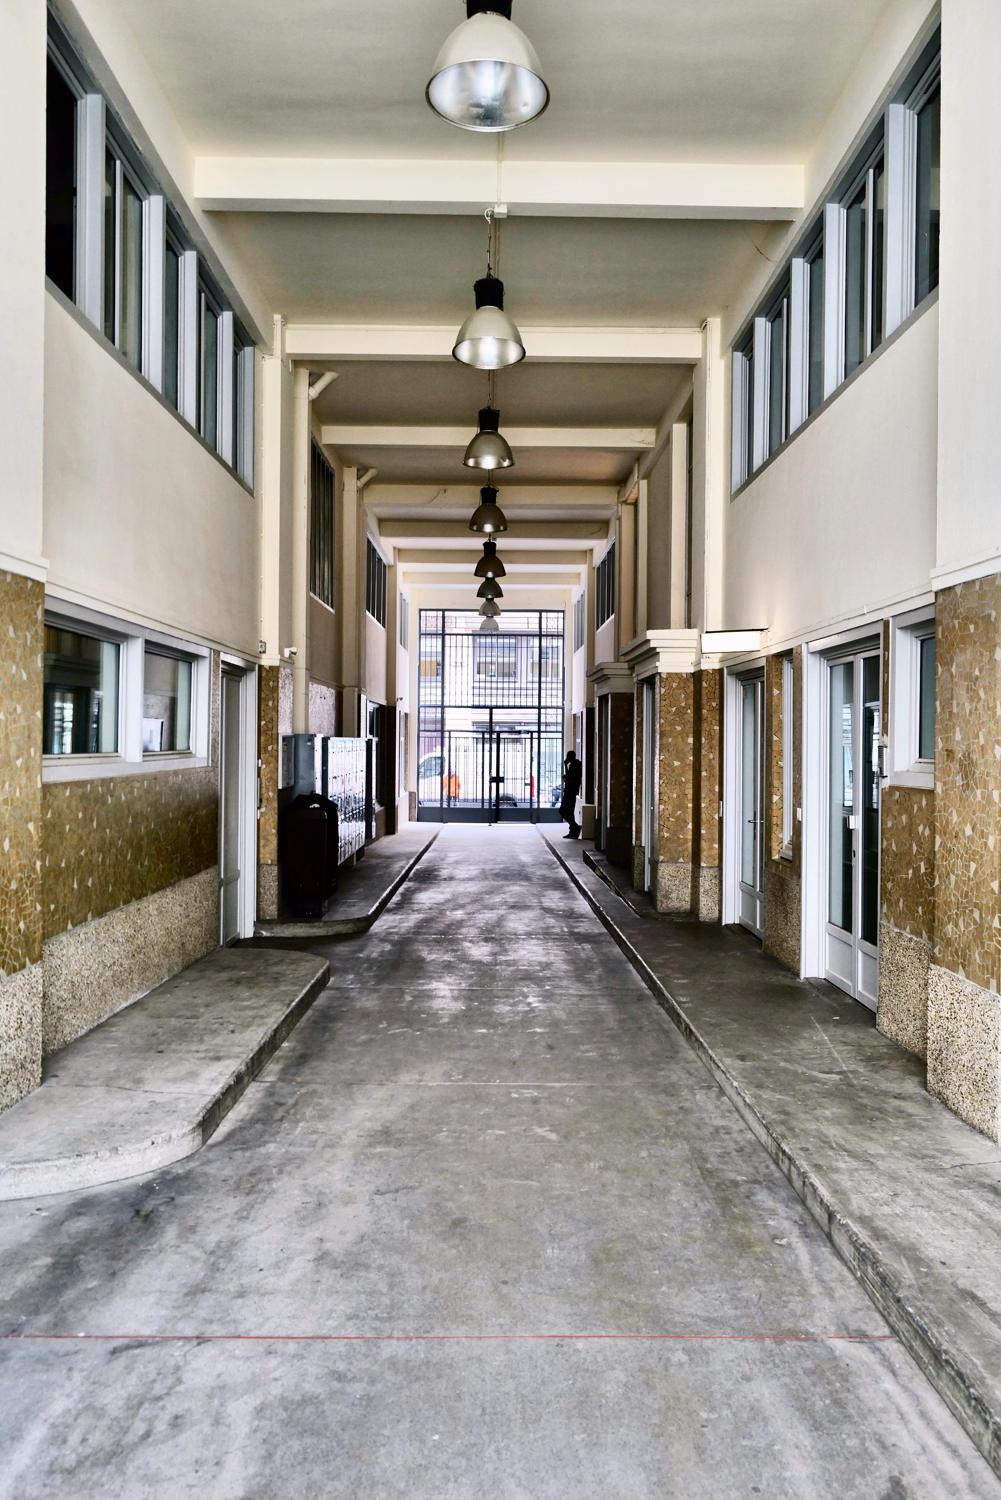
A building of character, recognisable by its height and its remarkable entrance porch.
You enter through a long covered passage, punctuated by industrial pendant lamps and mosaic dados, to the inner courtyard where the room opens, sheltered from the street.
Exhibitions, training, talks, workshops, dinners, photo shoots, filming, showrooms, yoga and meditation. The room is available by the day, the week or the month.
Or write directly to hello@lartroom.art
Tell us what you are planning: we will get back to you with availability and a quote.